
How it works
From a site visit to a drawer that reads from the doorway.
Four steps. Your technicians keep working through all of them.
We come and look
A visit to your shop, around your shifts.
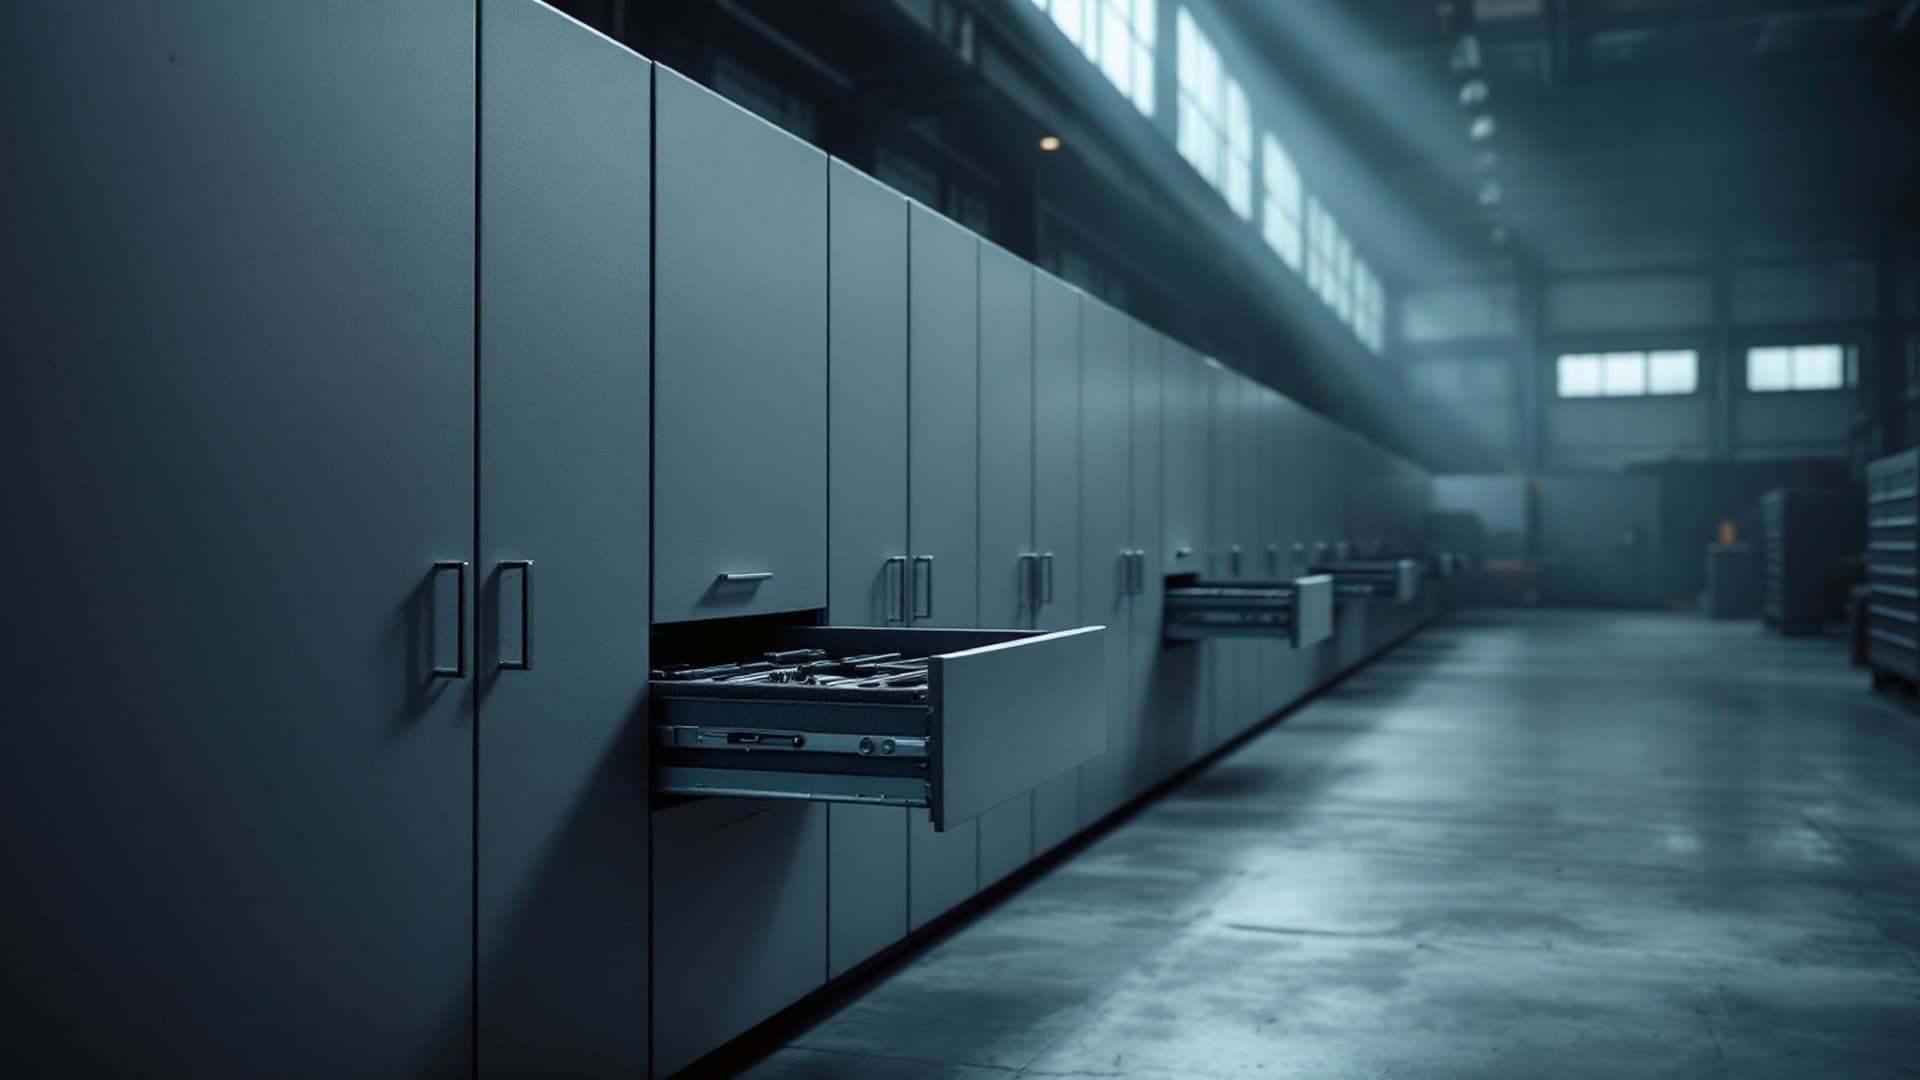
We walk the benches, open the drawers and look at the vans, then agree the scope with you: one workstation to start, or every bench on the floor.
We capture your tools on site
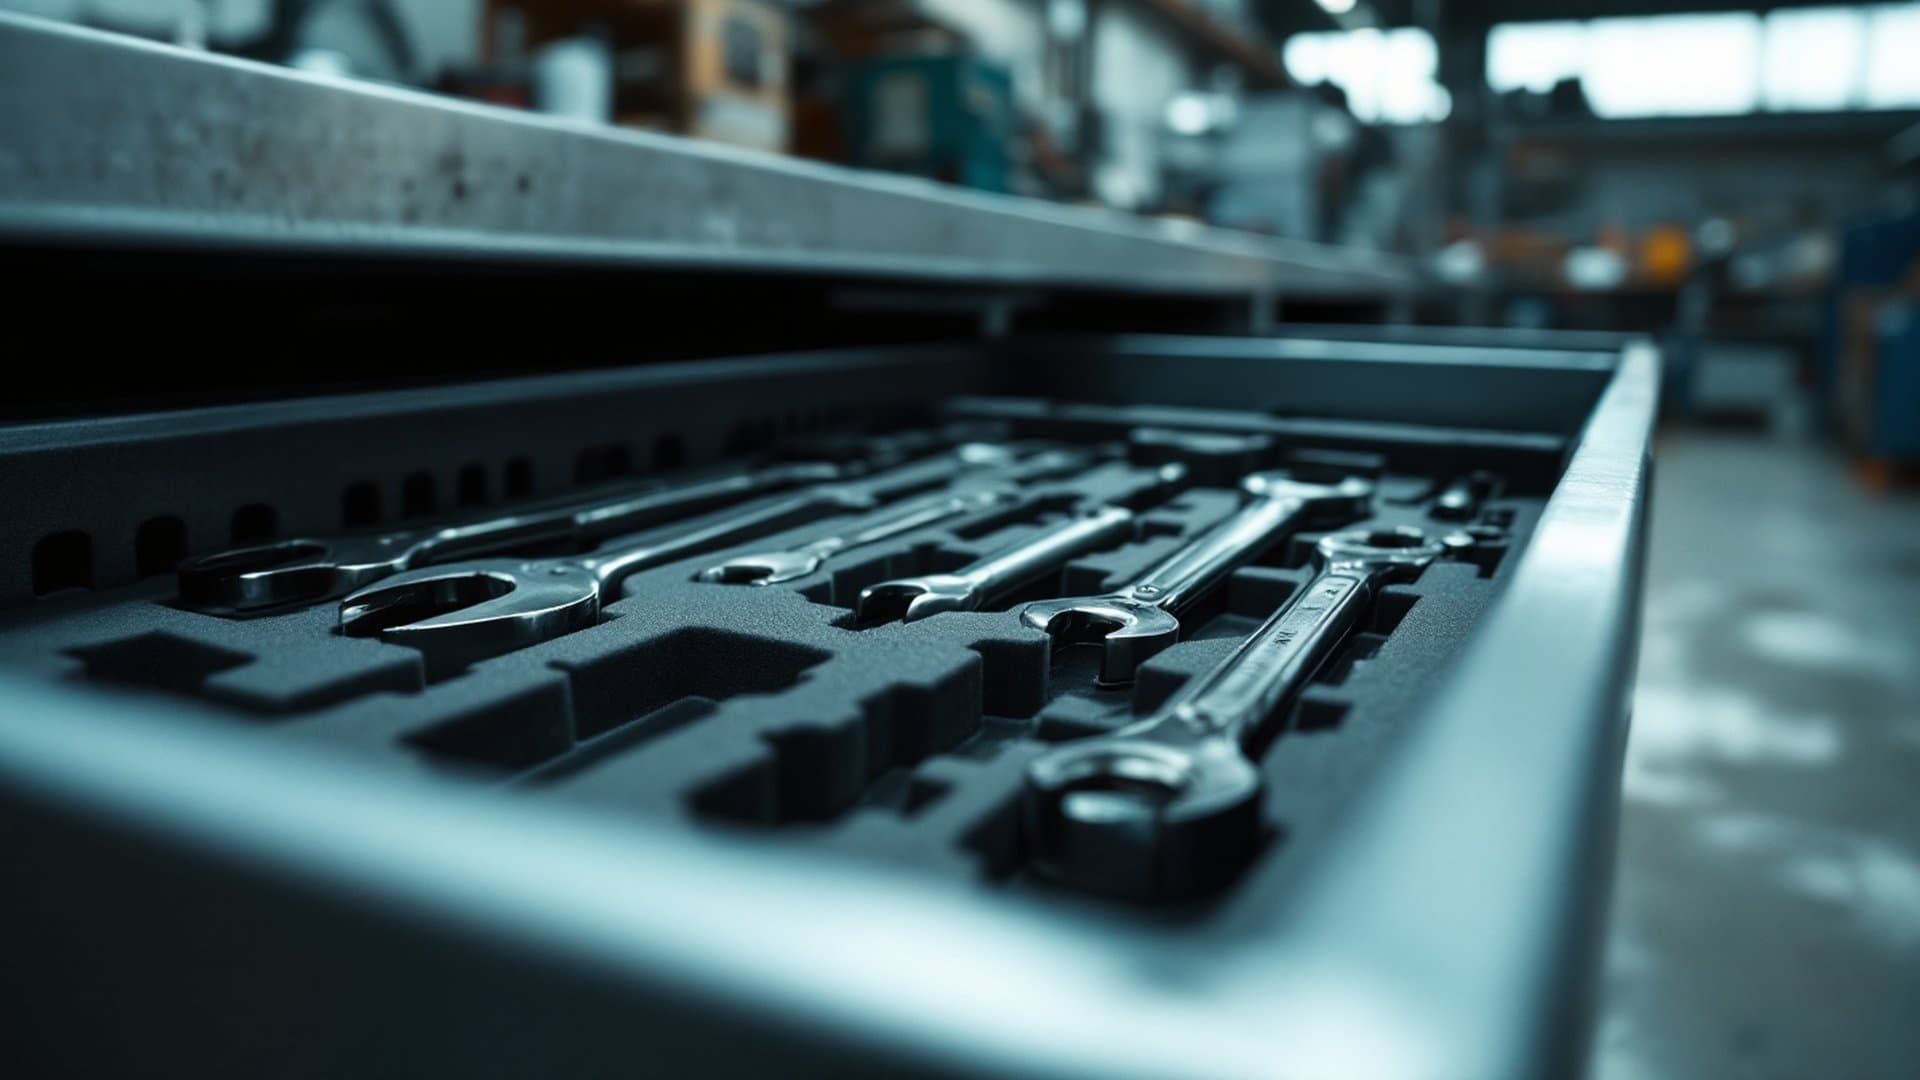
Every tool you own, photographed and measured as it is today.
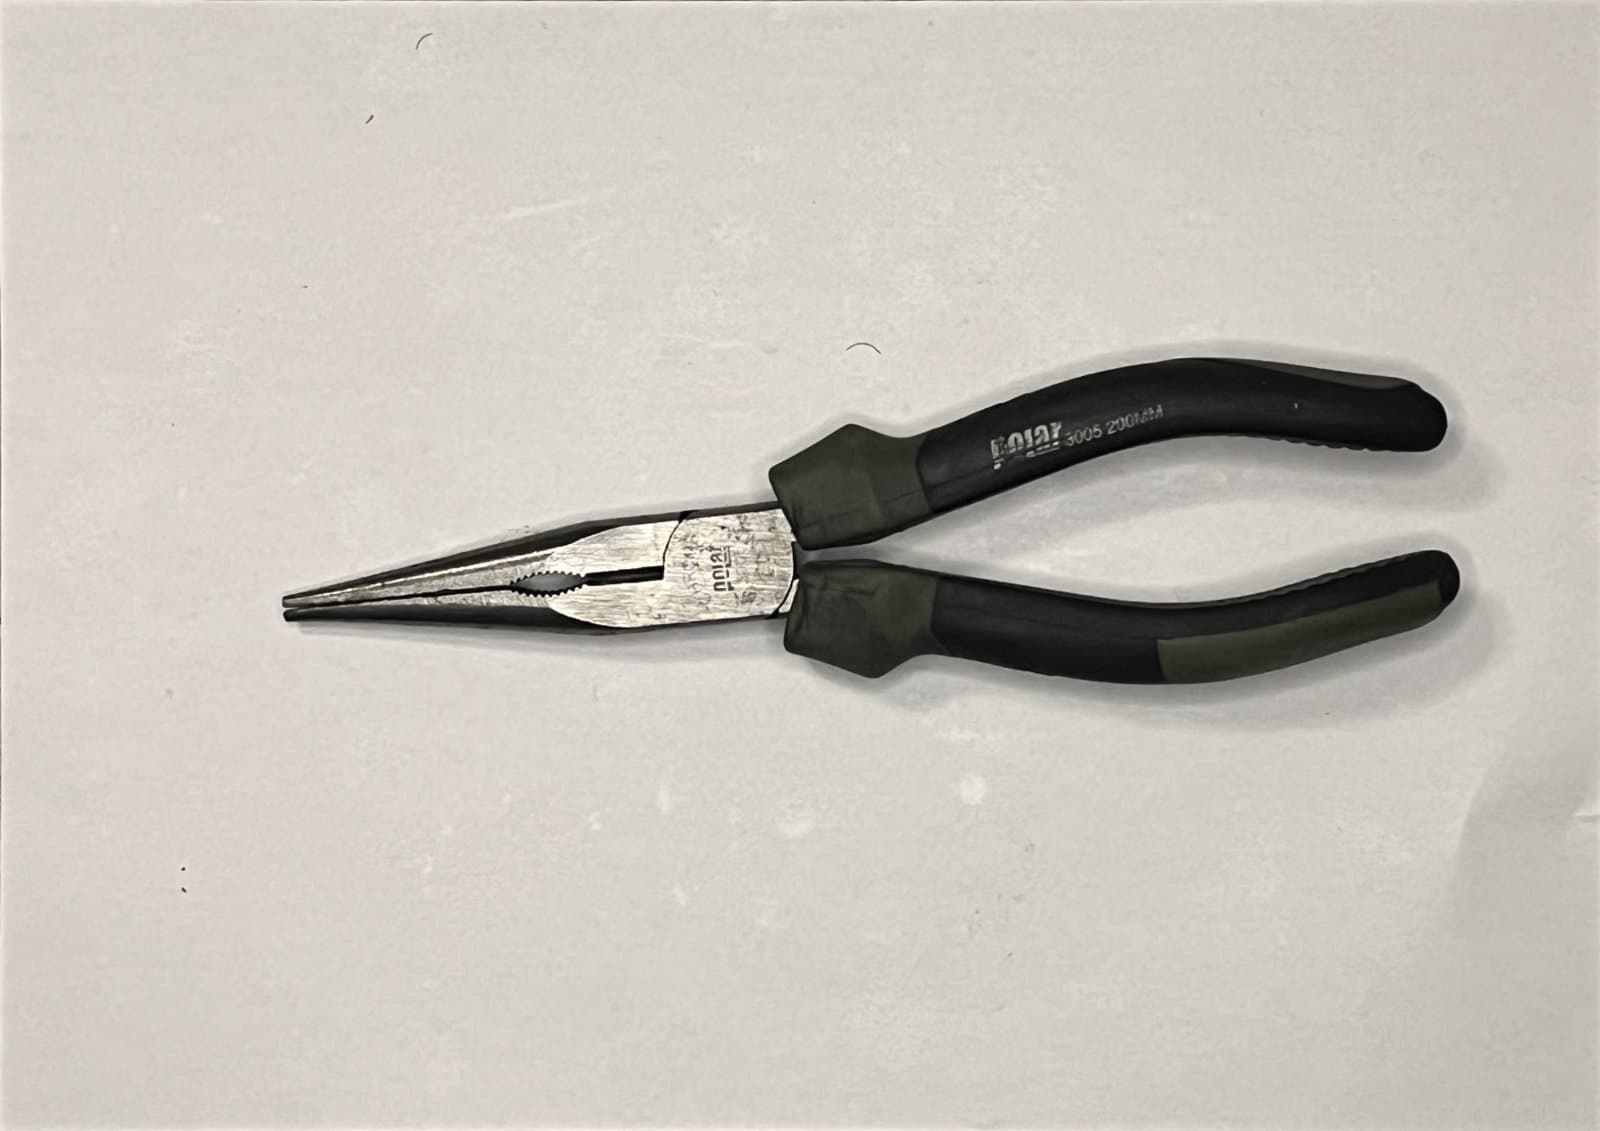
Each tool is photographed on a sheet and its outline traced at true size, with a clearance added so it lifts out easily. Nothing is picked from a catalogue.
We design it, you approve it
You see every drawer before anything is committed.
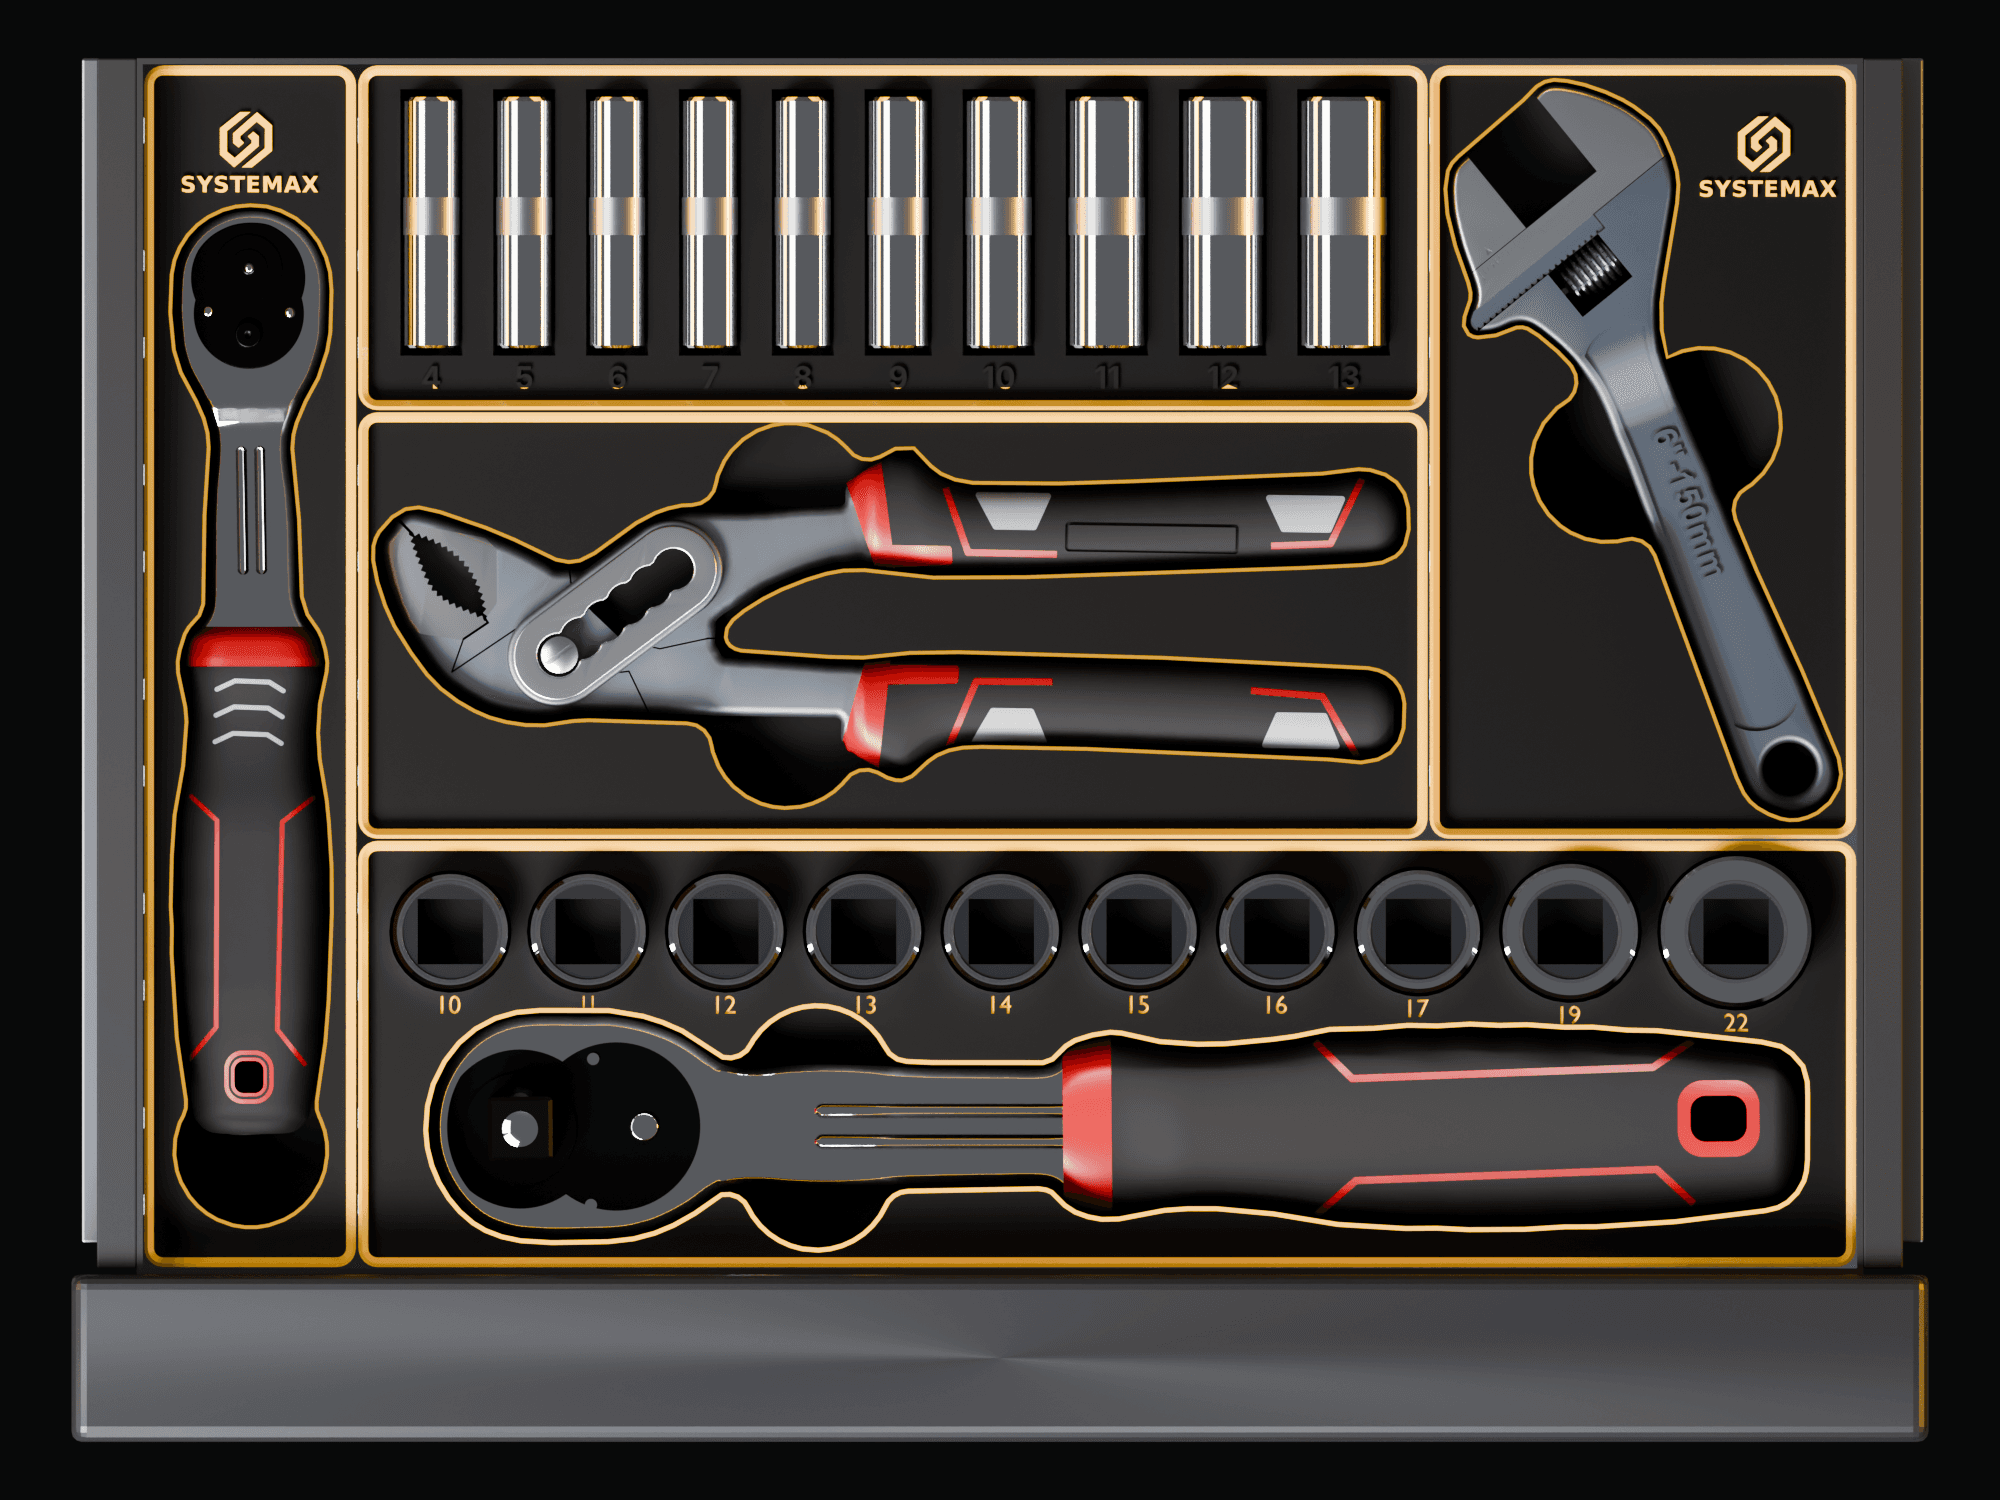
Each drawer is laid out on a 42 mm grid at its real inside size. You say what to move and sign it off. The approved drawer becomes the standard for every identical bench and van.
We produce and deliver
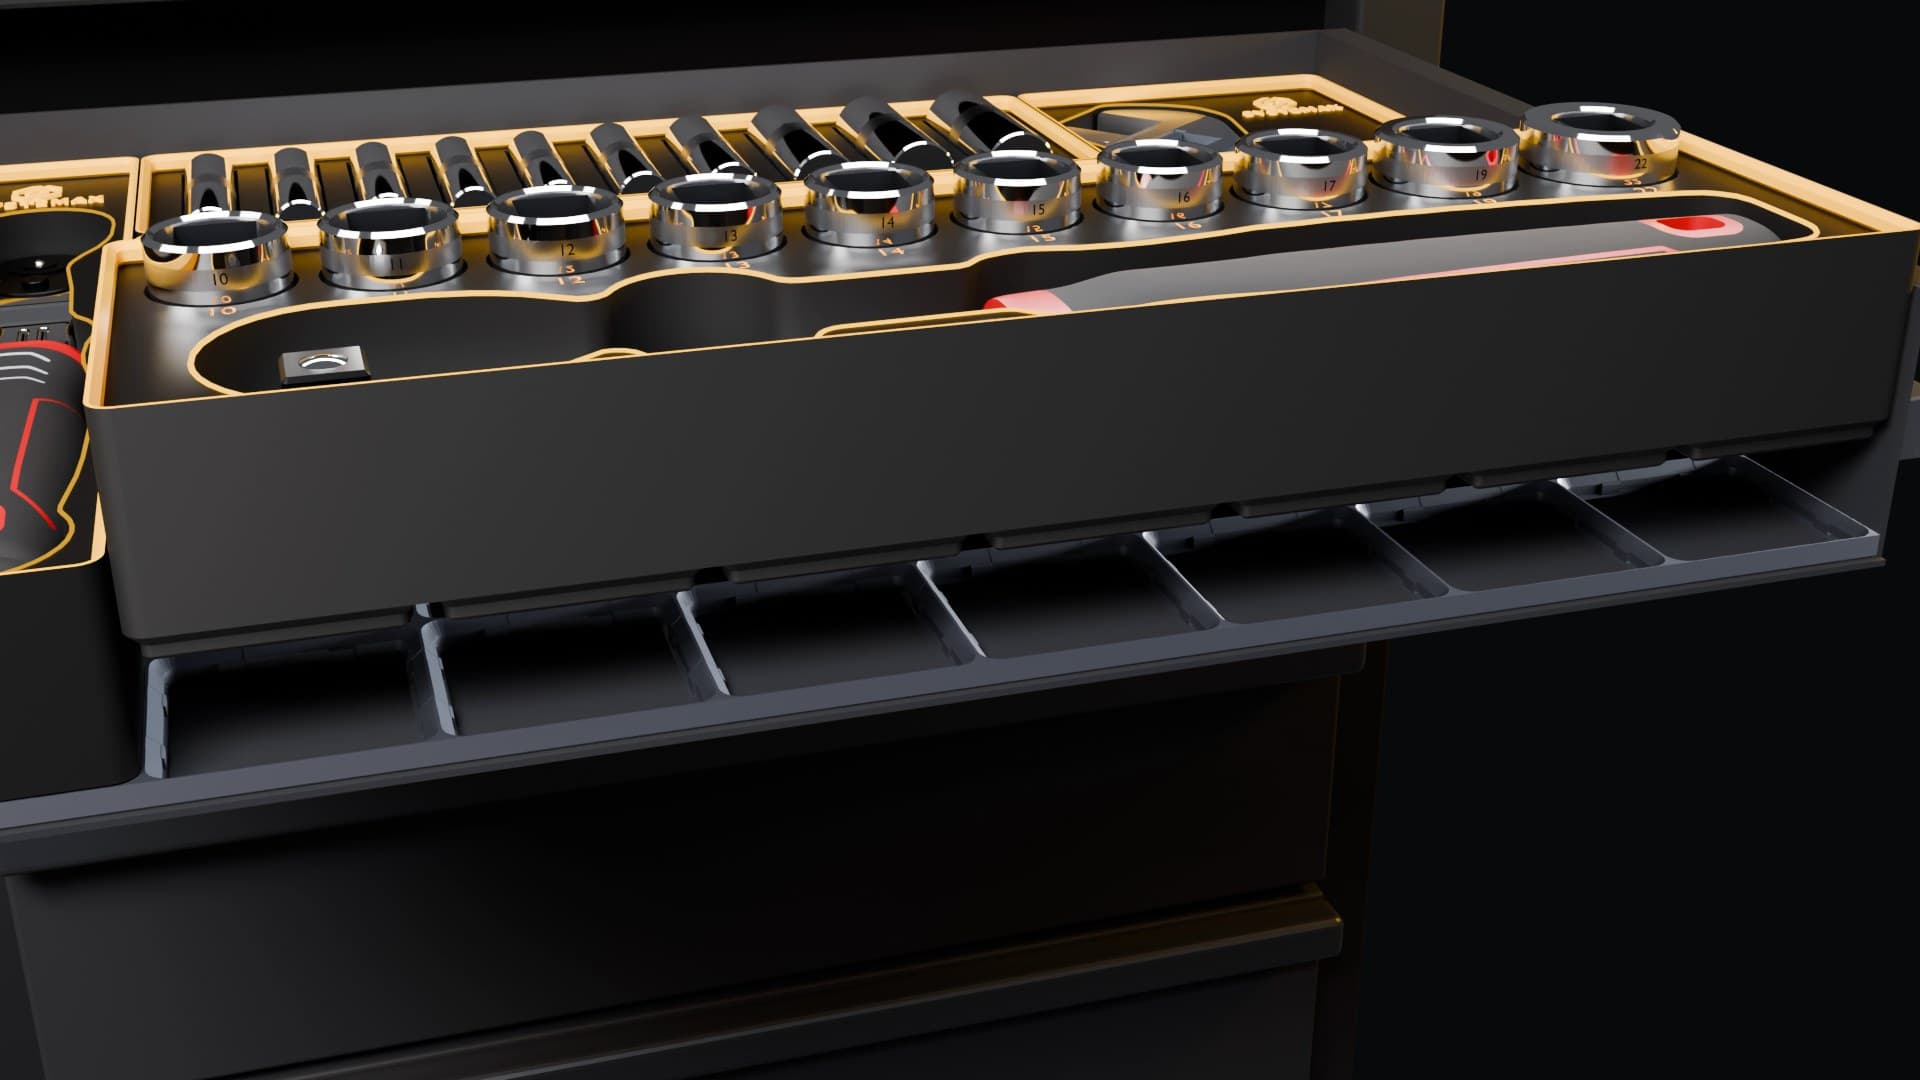
A kit that drops into the drawers it was designed for.
Each box is labelled for its drawer and position. When a tool changes later, we replace that box and the rest stays as approved.
After delivery
The layout is a document, not a memory.
An approved drawer can be built again for the next bench, van or site.
Start with one workstation
Tell us roughly what you have, and where you are.
We visit, look at the tools, and come back with a plan. Nothing to commit to until you have seen it.